Basics · 5 min read
How to Calculate Tiles for a Room: Simple Steps with Examples
Work out how many tiles and boxes you need for any floor or wall, with a worked 12 x 14 ft example, a tile size table and sensible wastage figures.
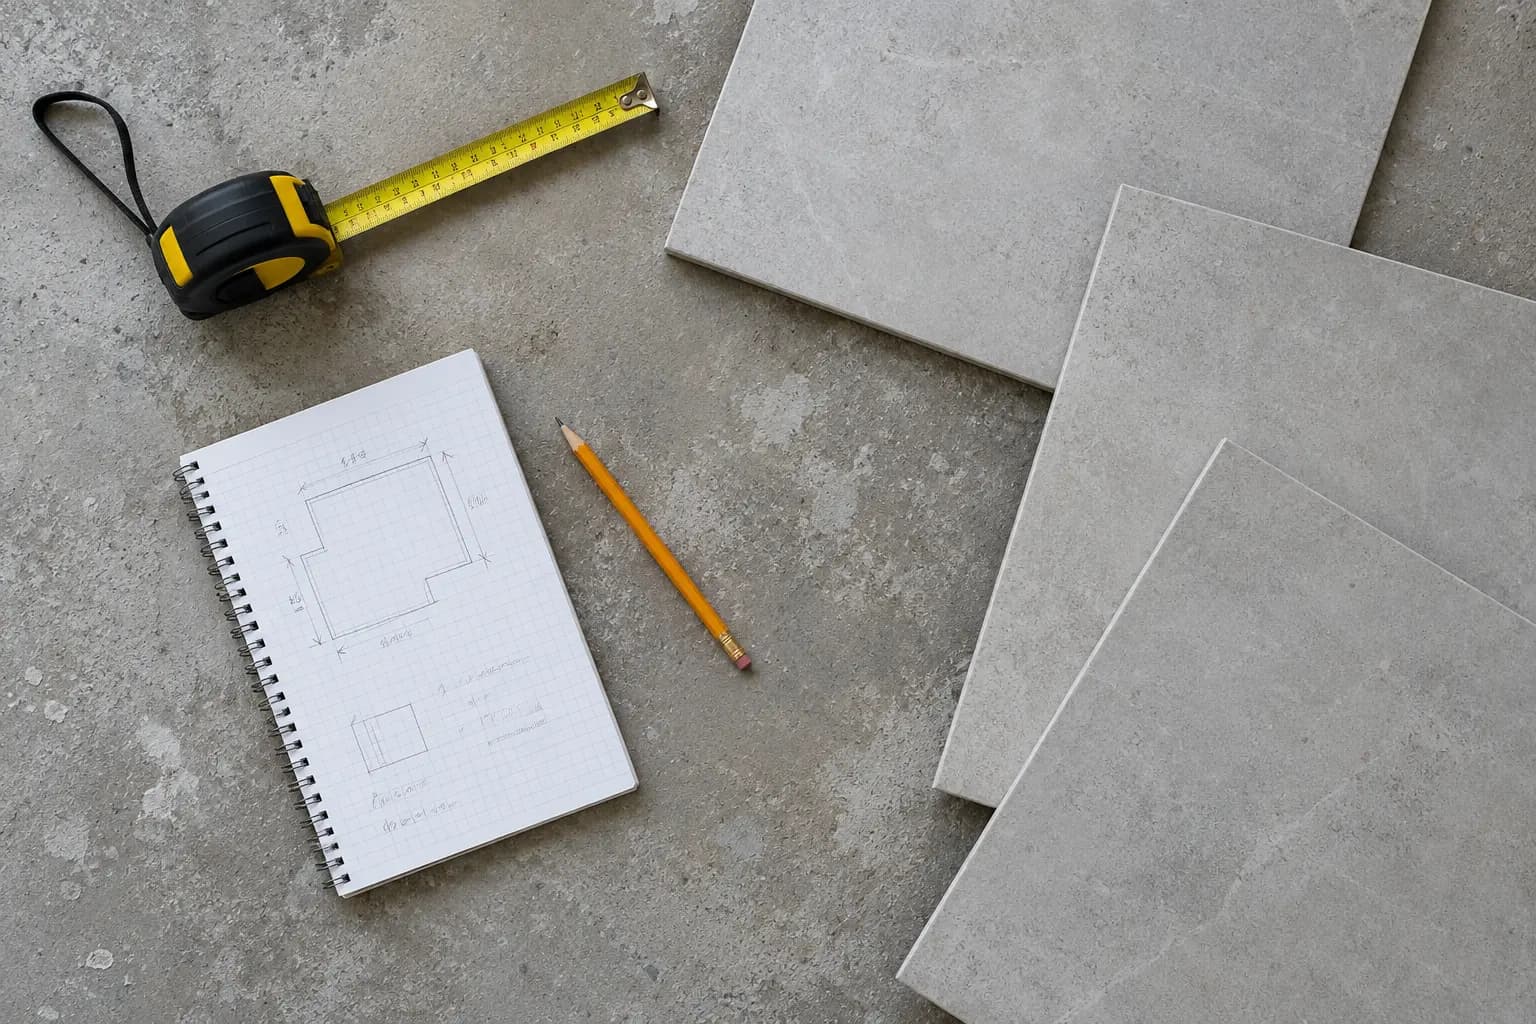
Getting the tile quantity right saves you two headaches: running short halfway through the job, or paying for boxes that sit in the store room for years. The maths is simple once you know the area of one tile and add a sensible margin for cutting. This guide walks you through it step by step, with a worked example you can copy.
If you just want the number, use our tile calculator. If you want to understand how it is worked out, read on.
Step 1: Measure the room in feet
Most people in Bengaluru measure rooms in feet, so we will work in feet and square feet.
- Measure the length and width of the floor at the longest points, wall to wall.
- For walls, measure the width of each wall and the height you want to tile up to (full height, or a dado height like 4 ft or 7 ft).
- Note doors, windows and fixed items like a kitchen platform.
For an L-shaped room, split it into two rectangles, find the area of each, and add them together. Do not try to measure an L-shape as one box.
Step 2: Find the floor or wall area
Area is simply length multiplied by width.
- Floor: length x width.
- Walls: add up the width of all walls to be tiled, multiply by the tiling height, then subtract doors and windows.
Step 3: Know the area of one tile
Tile sizes are given in millimetres, and a 600x600 mm tile is slightly smaller than 2 x 2 ft. Here is the coverage of one tile in common sizes (1 sq m is about 10.764 sq ft):
| Tile size (mm) | Area of one tile (sq m) | Area of one tile (sq ft) |
|---|---|---|
| 300x300 | 0.09 | 0.969 |
| 300x450 | 0.135 | 1.453 |
| 300x600 | 0.18 | 1.938 |
| 400x400 | 0.16 | 1.722 |
| 600x600 | 0.36 | 3.875 |
| 800x800 | 0.64 | 6.889 |
| 200x1200 | 0.24 | 2.583 |
| 600x1200 | 0.72 | 7.750 |
| 800x1600 | 1.28 | 13.778 |
Step 4: Divide and add wastage
Number of tiles = room area divided by area of one tile. Then add wastage for cuts, breakage and a few spares for future repairs. A straight layout usually needs 5 to 10%. Diagonal or patterned layouts need more. Our guide on how much extra tile to buy explains this in detail.
Always round up to the next full tile, and then to the next full box.
Worked example: a 12 x 14 ft bedroom with 600x600 mm tiles
Let us do a real one.
- Room area: 12 ft x 14 ft = 168 sq ft.
- One tile: 600x600 mm = 0.36 sq m = 3.875 sq ft.
- Tiles without wastage: 168 / 3.875 = 43.35, so about 43.4 tiles.
- Add 10% wastage: 43.35 x 1.10 = 47.7, round up to 48 tiles.
- Boxes: 600x600 mm tiles are often packed 4 to a box, but this varies by manufacturer, so check the box. At 4 per box, 48 / 4 = 12 boxes.
Notice what happens if you assume the tile is 2 x 2 ft (4 sq ft): 168 / 4 = 42 tiles, and with 10% that is 46.2, so 47 tiles. You would be short by one tile before you even start, and more in a bigger room. That is why the real tile area matters.
Same room with 800x800 mm tiles
One 800x800 mm tile covers 6.889 sq ft. 168 / 6.889 = 24.4 tiles. Add 10%: 24.4 x 1.10 = 26.8, so 27 tiles. Larger tiles can produce more offcut waste in small rooms, so some people add 12% here instead, which gives 27.3, or 28 tiles.
Worked example: bathroom walls
Say your bathroom is 6 x 8 ft and you want wall tiles up to 7 ft high.
- Total wall width: 6 + 8 + 6 + 8 = 28 ft.
- Wall area: 28 x 7 = 196 sq ft.
- Subtract the door: a 2.5 x 7 ft door is 17.5 sq ft, so 196 - 17.5 = 178.5 sq ft.
- One 300x600 mm tile: 1.938 sq ft (0.18 sq m).
- Tiles: 178.5 / 1.9375 = 92.1 tiles.
- Add 10%: 92.1 x 1.10 = 101.3, round up to 102 tiles.
Small windows (like a ventilator) are often not worth subtracting, since the cut pieces around them use up nearly as much tile.
Skirting, steps and highlighters
- Skirting: measure the running length of the walls in feet, minus door openings. Skirting is often cut from floor tiles, so a few extra floor tiles may cover it. Ask the shop how many strips you can get from one tile.
- Highlighter or feature tiles: calculate them separately for the exact wall or band, then reduce the main wall tile count by the same area.
- Staircases: count steps and risers separately rather than using total area. Our step and riser tiles page explains this.
Common mistakes
- Using 2 x 2 ft instead of 3.875 sq ft for 600x600 mm tiles.
- Forgetting to round up to full boxes.
- Buying in two lots weeks apart and getting a different shade. Buy everything from one batch. See our guide on tile batch, shade and grade.
- Forgetting the balcony, utility area or loft when you add up the house.
Bring your numbers to the shop
Write down your room sizes (a rough sketch helps) and bring them to Patidar Ceramic, or call us. We will check your quantities with you and show you what is currently in stock in the size you need. You can also get directions here.
Common questions
How many 600x600 mm tiles do I need for 100 sq ft?
Each 600x600 mm tile covers about 3.875 sq ft, so 100 sq ft needs about 25.8 tiles. With 10% wastage that becomes about 28.4, so plan on 29 tiles.
Is a 600x600 mm tile exactly 2 x 2 ft?
No. 600 mm is about 1.97 ft, so the tile covers about 3.875 sq ft, not 4 sq ft. Using 4 sq ft in your maths will leave you a little short.
Should I subtract the area under cupboards and wardrobes?
Only for fixed built-ins that will never move, like a kitchen platform base. For bedrooms, most people tile under the wardrobe area so the floor stays continuous if furniture changes later.
How much wastage should I add?
Usually 5 to 10% for a straight layout in a regular room, and 12 to 15% for diagonal or herringbone patterns or rooms with many corners.
Keep reading
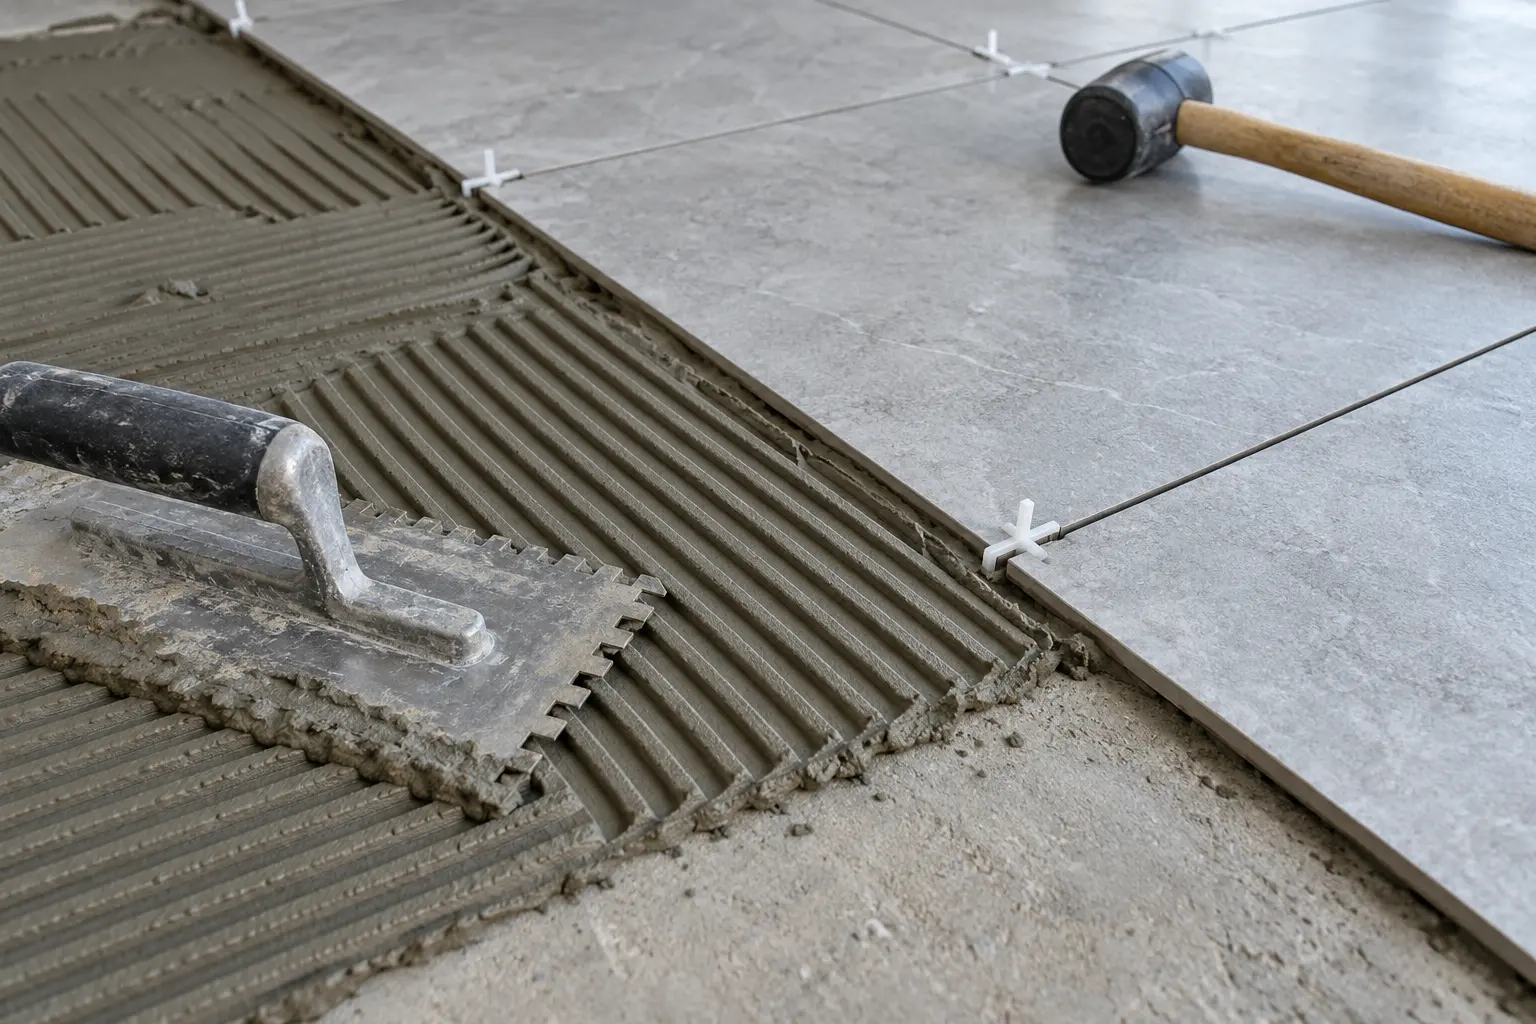
How Much Extra Tile to Buy: Wastage Percentages Explained
How much wastage to add when buying tiles: typical percentages for straight, diagonal and large format layouts, with worked examples and spare tips.
What to Bring When Buying Tiles: A Checklist for Your Shop Visit
Measurements, room photos, an old tile, your budget and your tile layer's input. Bring these when you visit a tile shop and you will decide faster.
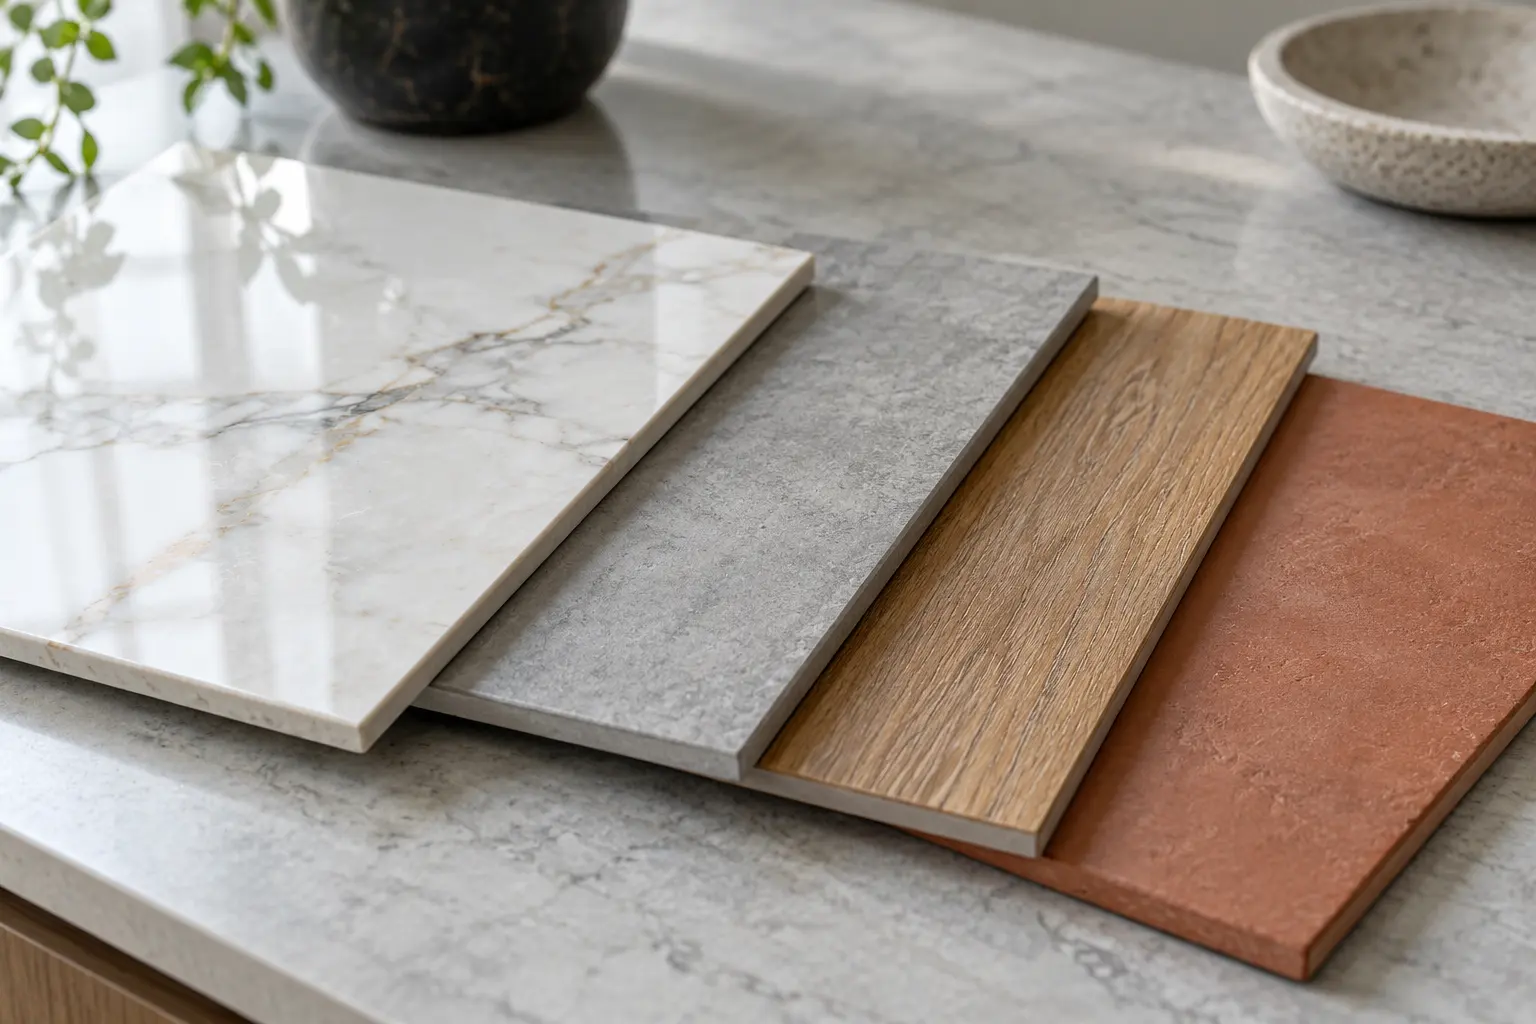
Tile Batch, Shade and Grade Explained: Avoid Mismatched Floors
Why tiles from different batches can look different, what shade and grade codes on the box mean, and how to make sure your whole floor matches.
See the tiles in person before you decide
Photos never show a tile's true shade or texture. Get in touch to check what is in stock, then walk in and compare.